






Address
128 High Rock Road, Cumberland, VA
Price
$ 365,950
Property Attributes
- MLS#2623554
- TypeSingle Family
- Listing Status Active
- CountyBuckingham
- CityCumberland
- Area68 - Buckingham
- NeighborhoodNone
- Zip23040
- Style
- Year Built1950
- Taxes$ 1326
- Price$ 365,950
- Bedrooms4
- Full Bathrooms2
- Half Bathrooms0
- Sqr Footage1713
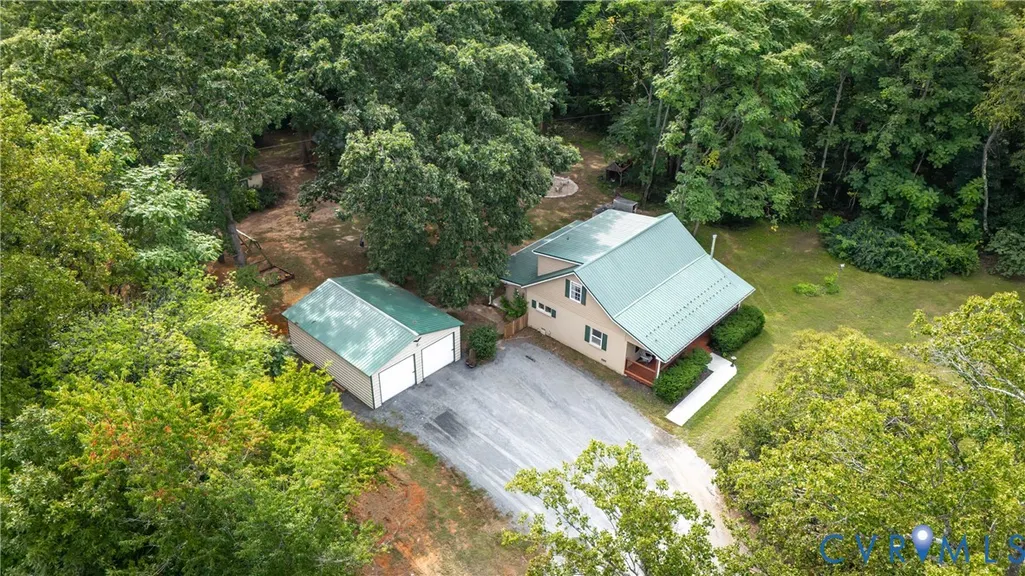
- Lot Size3.75 Acres
Data Source:
Central Virginia Regional MLS (CVRMLS)
Property Description
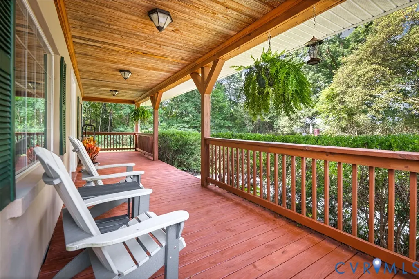
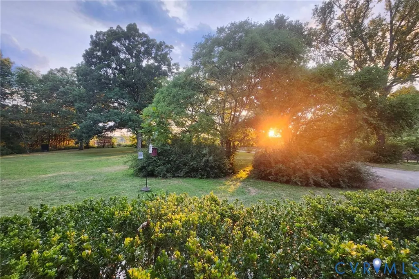
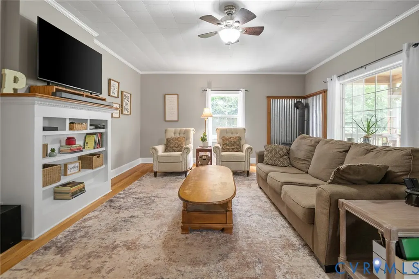
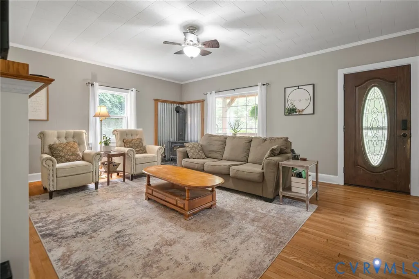
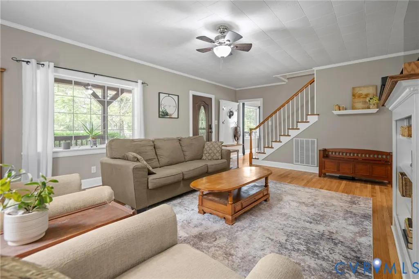
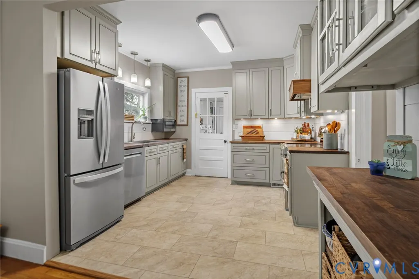
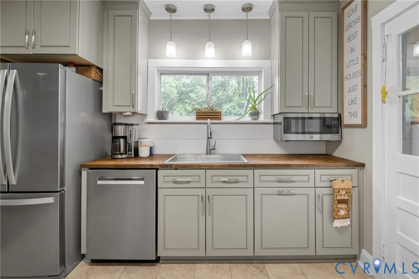
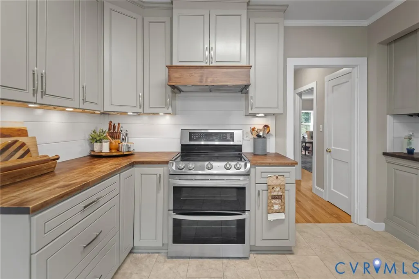
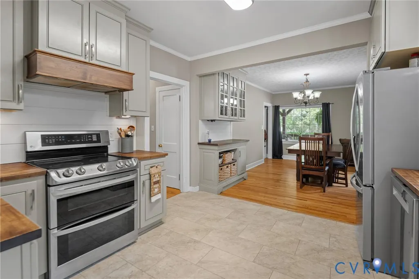
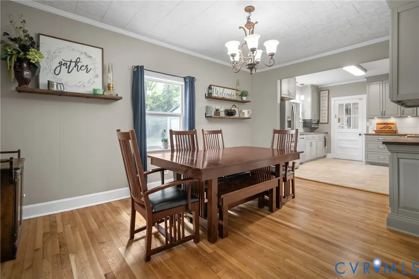
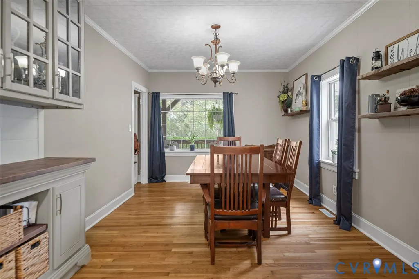
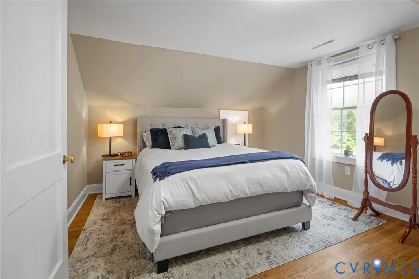
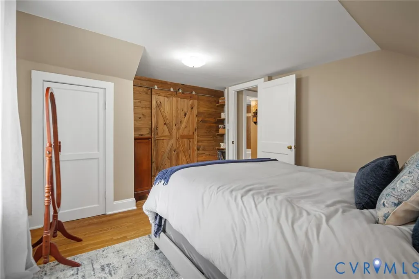
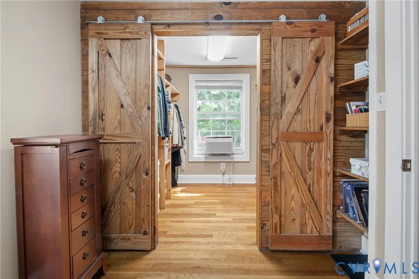
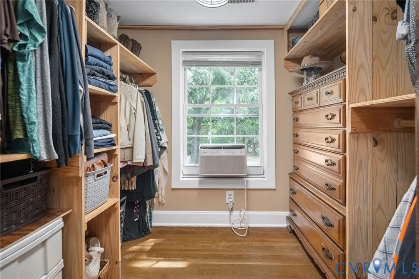
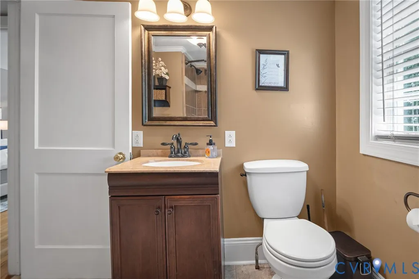
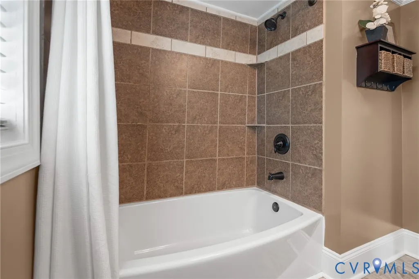
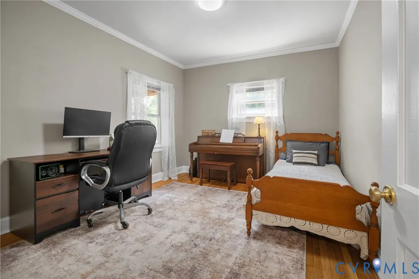
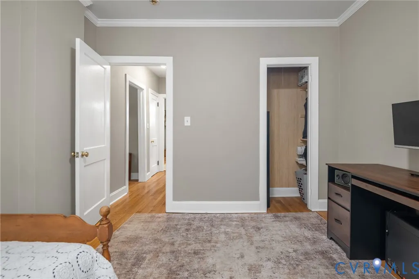
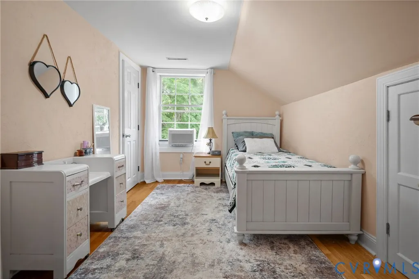
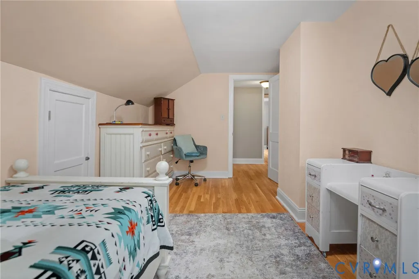
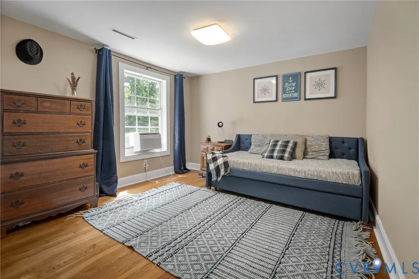
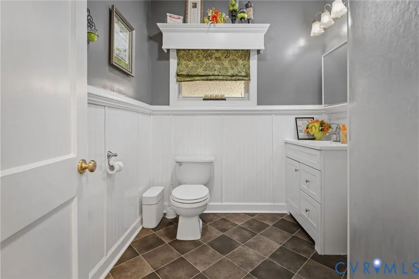
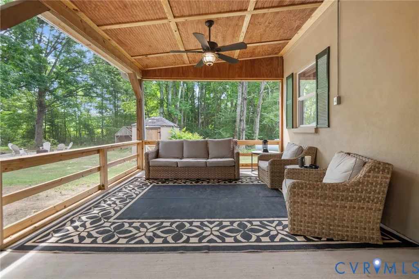
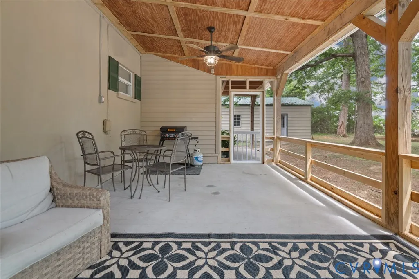
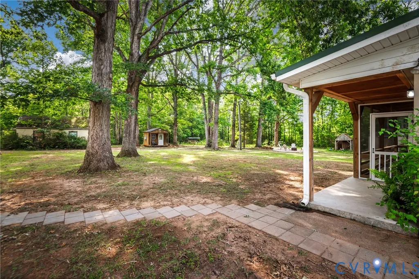
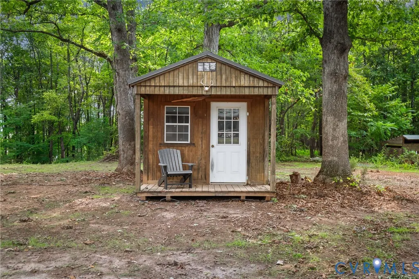
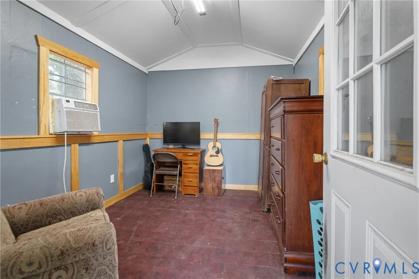
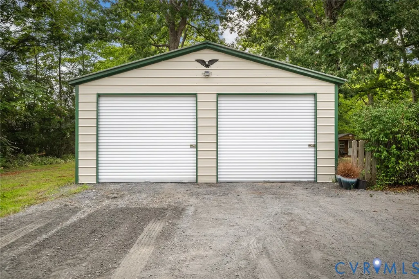
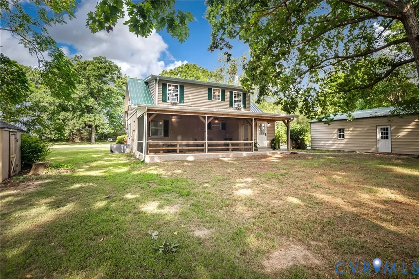
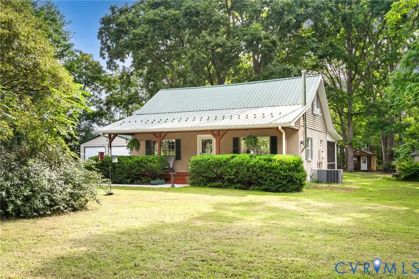
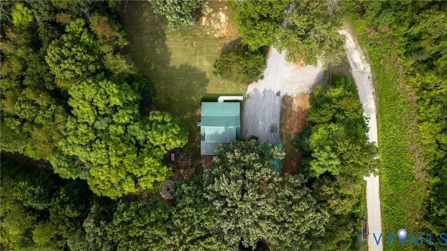
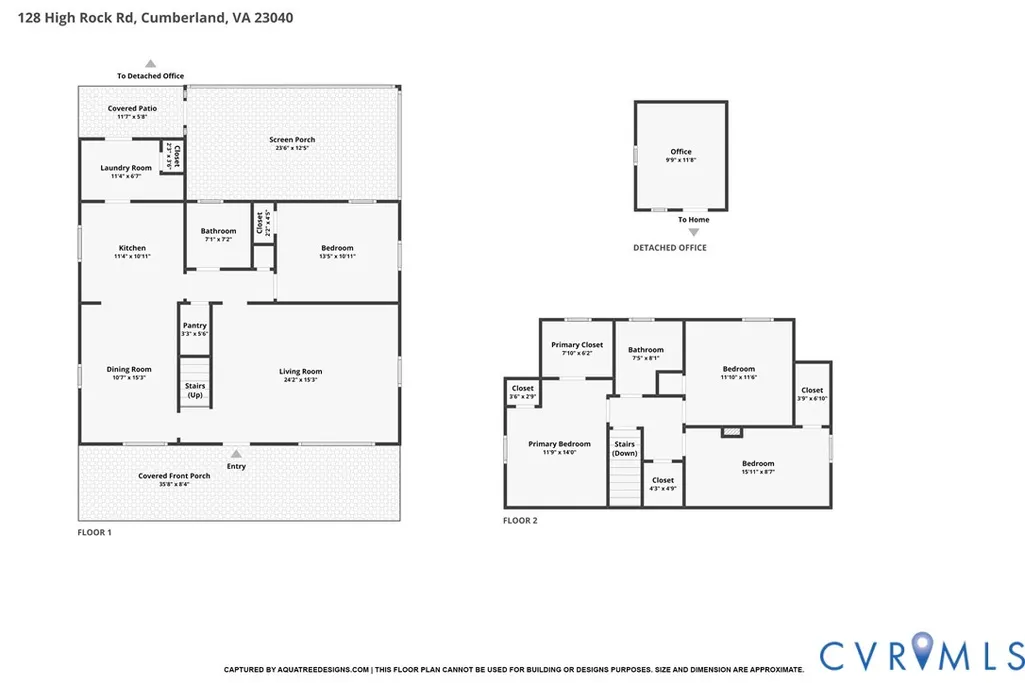
Porch swings, sunset skies, and room to roam. Set on 3.75 acres, this completely remodeled 4 bedroom, 2 bath home pairs country calm with everyday function. Original hardwood floors, refinished in 2026, lead through inviting living and dining areas, where a wood stove creates a natural gathering spot. The 2021 kitchen renovation added counters, cabinetry, lighting, and backsplash; new LVP was installed in 2026. The full front porch welcomes neighbors, while the large screened rear porch, completed in 2026, sets the scene for unhurried mornings and evenings outdoors. A newly built 24x30 detached double-bay garage and 20x20 cinder-block shop add utility, while the animal shelter with penned enclosures is ready for small livestock. Fresh interior paint, a 2022 combo HVAC with propane heat, exterior Taylor wood furnace, and 2026 well pump add peace of mind. Mature oaks frame the yard, and the quiet neighboring solar field does not obstruct sunset views. Cumberland conveniences, Farmville dining and shopping, and Bear Creek Lake State Park’s hiking, fishing, swimming, and boating are within reach. Convenient access to US 60 and VA 45 supports straightforward routes toward Richmond and Farmville, while US 460 expands regional travel options. Schedule your tour today and see how this home makes room for the life you want to live!
| Elementary School | Middle School | High School |
|---|---|---|
| Buckingham Elementary School | Buckingham Middle School | Buckingham High School |
| Price History | |
|---|---|
| 9/2/2026 | Listed $365,950 |
General Features
| Interior Features | Bedroom on Main Level,Ceiling Fan(s),Dining Area,Separate/Formal Dining Room,En Suite Bathroom,Full Bath on Main Level,Pantry,Solid Surface Counters,Walk-In Closet(s) |
|---|---|
| Sewer | Septic Tank |
| Heating | Forced Air,Propane,Other,Wood |
| Cooling | Central Air |
| Possession | Close Of Escrow |
| Roof | Metal |
| Appliances | Double Oven,Dryer,Electric Cooking,Electric Water Heater,Microwave,Oven,Refrigerator,Smooth Cooktop,Stove,Washer |
| Exterior Features | Porch,Unpaved Driveway |
| Garage Spaces | 2 |
| Patio/Porch Features | Rear Porch,Front Porch,Screened,Porch |
| Architectural Style | Cape Cod |
| Pool Features | None |
| Construction Materials | Frame,Stucco,Vinyl Siding |
| Year Built | 1950 |
| Stories | 2 |
| Levels | Two |
| Property SubType | Single Family Residence |
| Tax Year | 2026 |
| Percent Ownership | Individuals |
| County | Buckingham |
| New Construction | false |
| Property Type | Residential |
| Attached Garage | false |
| Subdivision Name | None |
| Garage Y/N | true |
| Other Structures | Livestock Pen(s),Shed(s) |
| Total Rooms | 7 |
| Full Baths | 2 |
| Status | Active |
| High School | Buckingham |
| Disclosures | Seller Disclosure |
| MLS Area | 68 - Buckingham |
| Lot Size Units | Acres |
| Waterfront Y/N | false |
| Elementary School | Buckingham |
| Year Built Details | Actual |
| Tax Annual Amount | 1326 |
| Middle/Junior High School | Buckingham |
| Property Condition | Resale |
| Virtual Tour | https://www.zillow.com/view-imx/7e6dc4f3-258b-48b7-b7ff-dcb5f82b0030?setAttribution=mls&wl=true&initialViewType=pano&utm_source=dashboard |
| Days on Market | 2 |
| Standard Status | Active |
| Occupancy Type | Owner |
| Tax Assessed Value | 221000 |
| Tax Lot | 3 |
| Ownership Type | Sole Proprietor |
| Property Sub Type Additional | Single Family Residence |
Interior Features
| Flooring | Linoleum,Tile,Vinyl,Wood |
|---|---|
| Total Fireplaces | 1 |
| Fireplace Features | Wood Burning |
| Total Stories | 2 |
| Basement (Y/N) | false |
| Air Conditioning Y/N | true |
| Heating Y/N | true |
| Fireplace Y/N | true |
| Laundry Features | Washer Hookup,Dryer Hookup |
| Total Bedrooms | 4 |
| LivingAreaSource | Assessor |
| Total Baths | 2 |
Exterior Features
| Fencing | None |
|---|---|
| Parking Features | Driveway,Detached,Garage,Off Street,Oversized,Unpaved |
| Water Source | Well |
| Lot Size Area | 3.75 |
| Lot Size Acres | 3.75 |
Amenities
- Foreclosure
- Views
- Short Sale
- New Construction
- Adult 55+
- Lease To Own
- No HOA Fees
- Furnished
- Primary On Main
- Air Conditioning
- Seller Finance
- Green
- Fixer Upper
- Horse
- Golf
- Fireplace
- Deck
- Garage
- Basement
- Pool
Property vs Single Family Average in 23040
Price
Taxes
Year Built
 All or a portion of the multiple listing information is provided by the Central Virginia Regional Multiple Listing Service, LLC, from a copyrighted compilation of listings. All CVR MLS information provided is deemed reliable but is not guaranteed accurate. The compilation of listings and each individual listing are ©2026 Central Virginia Regional Multiple Listing Service, LLC. All rights reserved.
All MLS listings are © 2026 Central Virginia Regional Multiple Listing Service, LLC. All
All or a portion of the multiple listing information is provided by the Central Virginia Regional Multiple Listing Service, LLC, from a copyrighted compilation of listings. All CVR MLS information provided is deemed reliable but is not guaranteed accurate. The compilation of listings and each individual listing are ©2026 Central Virginia Regional Multiple Listing Service, LLC. All rights reserved.
All MLS listings are © 2026 Central Virginia Regional Multiple Listing Service, LLC. All
 Charlottesville Area Association of REALTORS® All information deemed reliable but not guaranteed. All properties are subject to prior sale, change or withdrawal. Neither listing broker(s) or information provider(s) shall be responsible for any typographical errors, misinformation, misprints and shall be held totally harmless. Listing(s) information is provided for consumer's personal, non-commercial use and may not be used for any purpose other than to identify prospective properties consumers
 Information is deemed to be reliable, but is not guaranteed. © 2026 MLS and FBS. Prepared by MLS of Roanoke Valley, Inc. (540-772-0526) on September 21, 2026 2:48 AM UTC . The information on this sheet has been made available by the MLS and may not be the listing of the provider. All searches are performed on live data on the MLS server. Although the Multiple Listing Service of The Roanoke Valley is the single source for these listings, listing data appearing on this website does not necessarily
 Lynchburg MLS All information deemed reliable but not guaranteed. All properties are subject to prior sale, change or withdrawal. Neither listing broker(s) or information provider(s) shall be responsible for any typographical errors, misinformation, misprints and shall be held totally harmless. Listing(s) information is provided for consumer's personal, non-commercial use and may not be used for any purpose other than to identify prospective properties consumers may be interested in purchasing. The
 All information deemed reliable but not guaranteed. All properties are subject to prior sale, change or withdrawal. Neither listing broker(s) or information provider(s) shall be responsible for any typographical errors, misinformation, misprints and shall be held totally harmless. Listing(s) information is provided for consumer's personal, non-commercial use and may not be used for any purpose other than to identify prospective properties consumers may be interested in purchasing. The data relating
 All information deemed reliable but not guaranteed. All properties are subject to prior sale, change or withdrawal. Neither listing broker(s) or information provider(s) shall be responsible for any typographical errors, misinformation, misprints and shall be held totally harmless. Listing(s) information is provided for consumer's personal, non-commercial use and may not be used for any purpose other than to identify prospective properties consumers may be interested in purchasing. The data relating
