

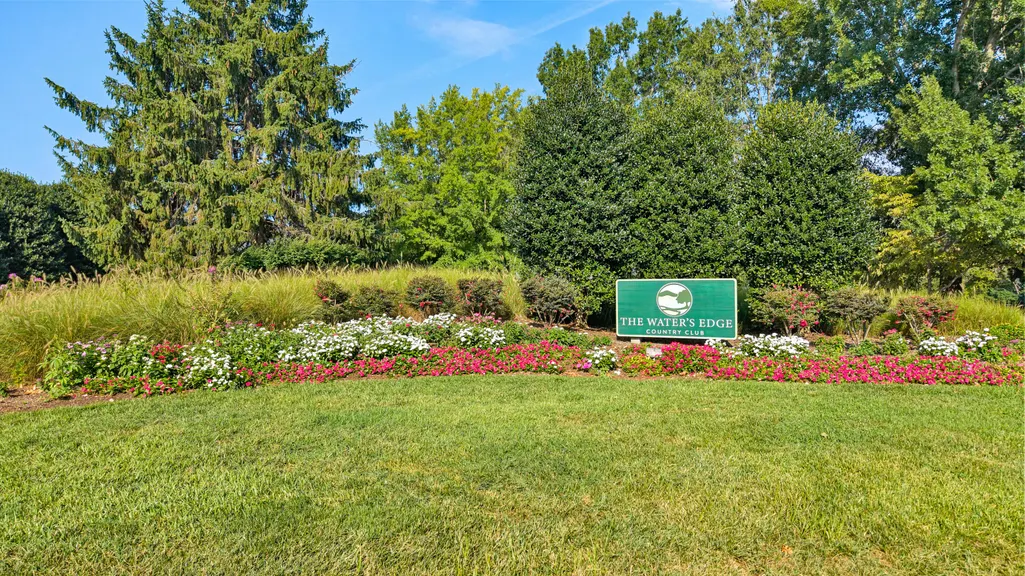
Waterfront - Golf Course















Address
197 Mountain Shore Dr, Penhook, VA
Price
$ 2,435,000
Property Attributes
- MLS#929297
- TypeSingle Family
- Listing Status Active
- CountyFRANKLIN
- CityPenhook
- Area0490 - SML Franklin County
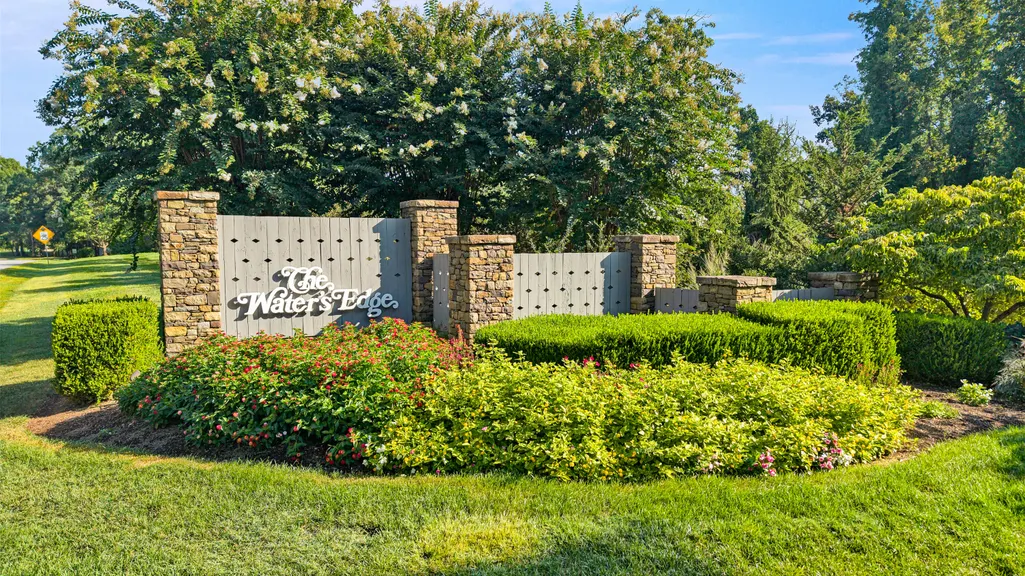
- NeighborhoodThe Waters Edge
- Zip24137
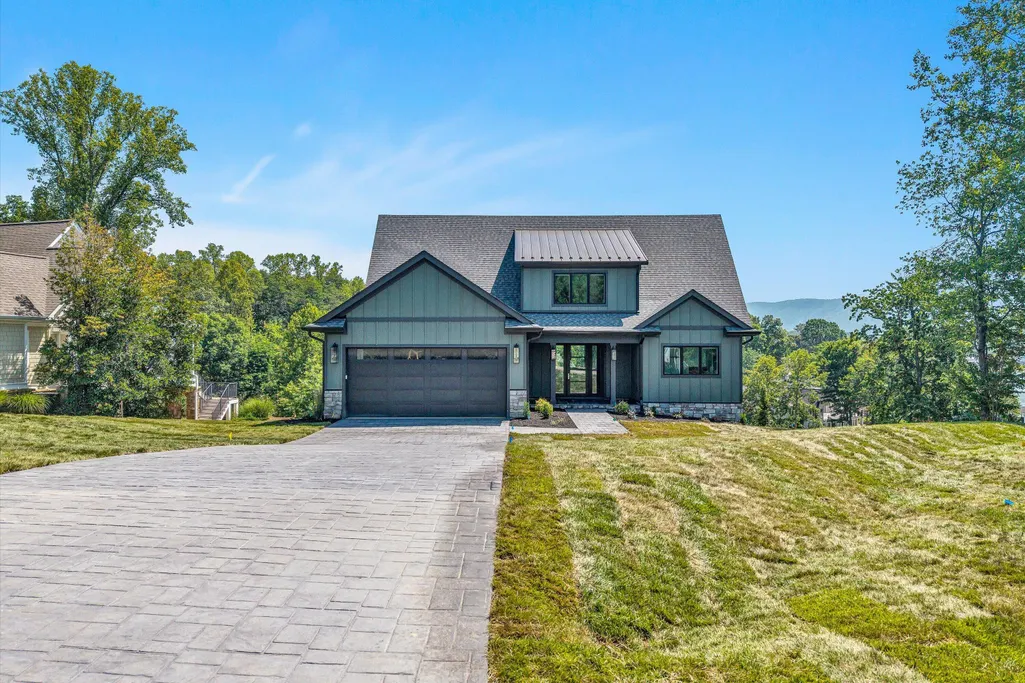
- StyleContemporary
- Year Built2026
- Taxes$ 4500
- Price$ 2,435,000
- Bedrooms4
- Full Bathrooms4
- Half Bathrooms1
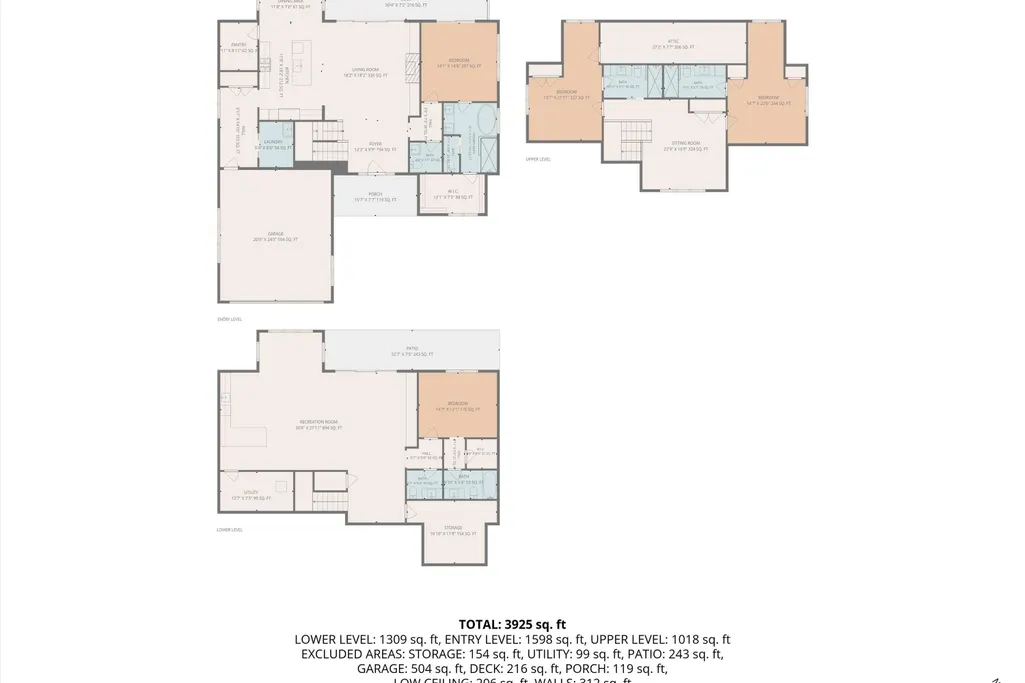
- Sqr Footage3925
- Lot Size0.51 Acres
Data Source:
Roanoke Valley MLS (RVAR)
Property Description
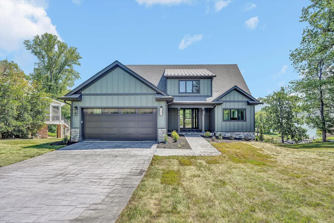
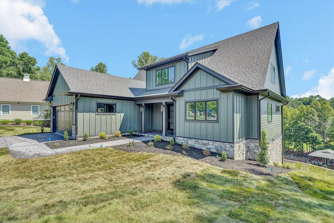
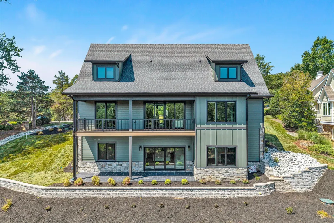
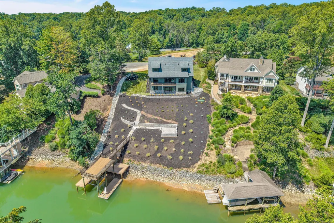
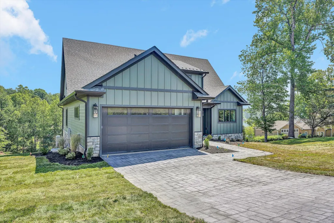
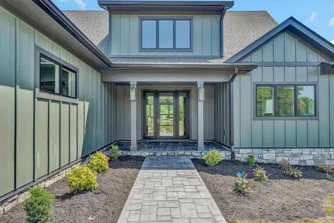
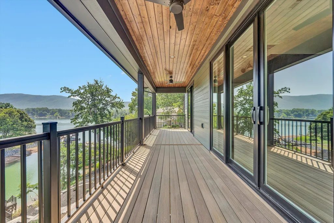
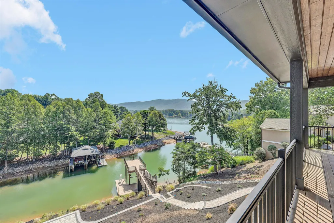
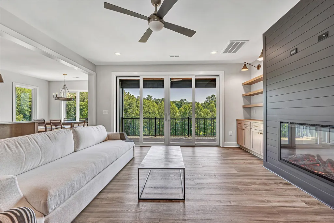
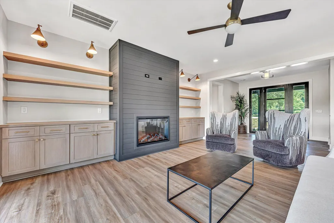
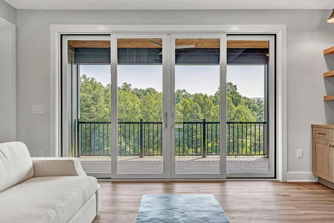
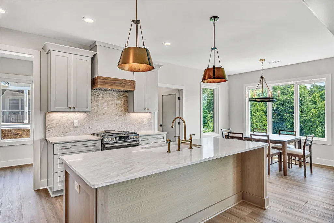
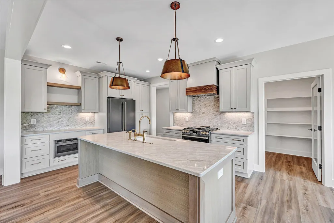
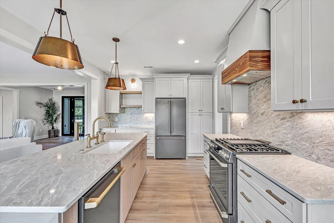
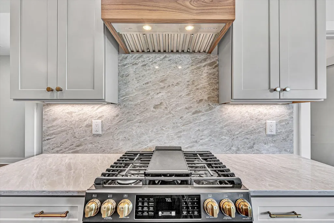
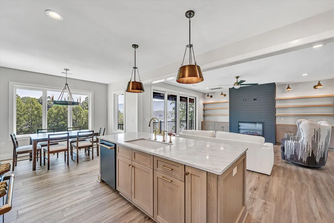
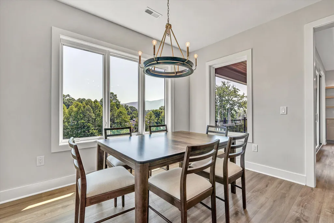
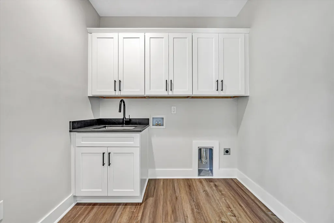
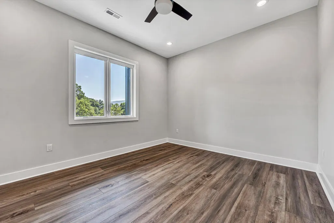
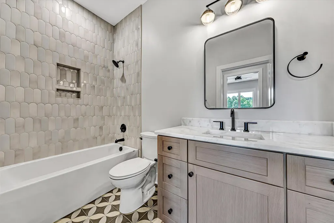
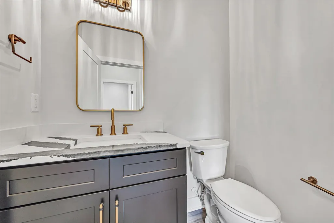
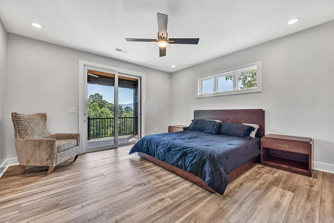
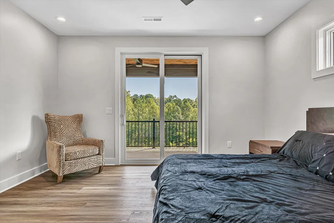
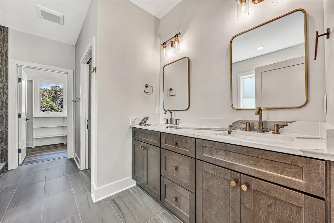
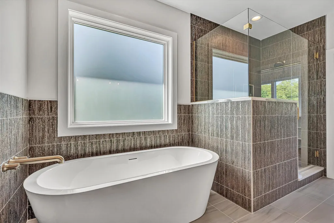
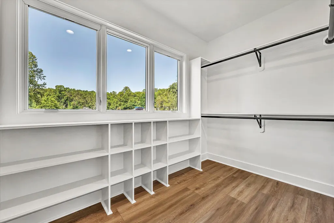
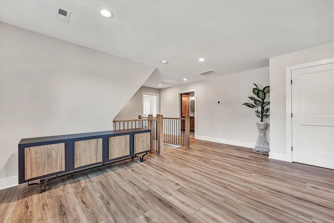
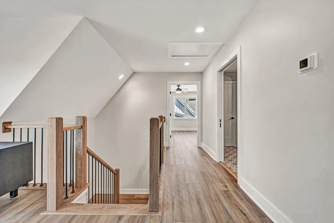
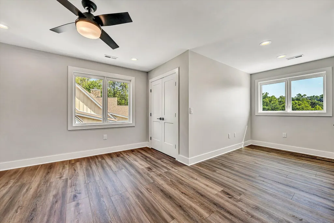
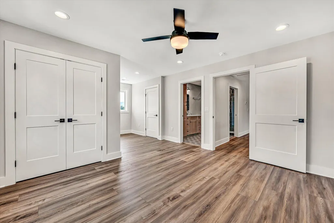
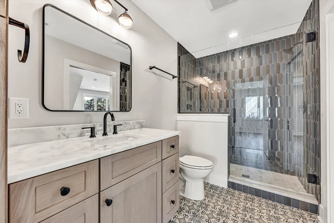
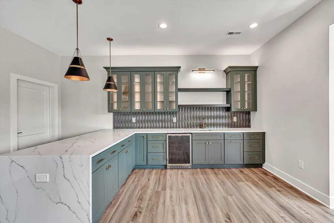
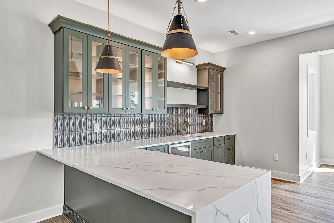
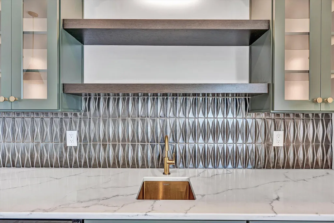
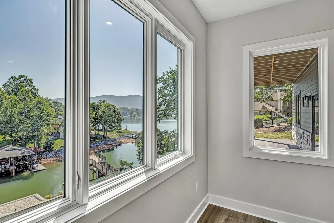
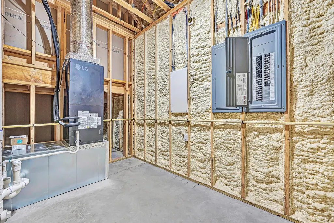
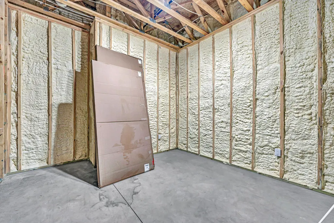
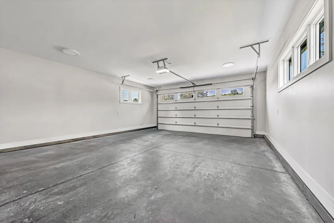
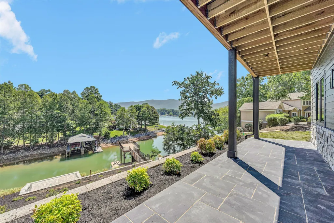
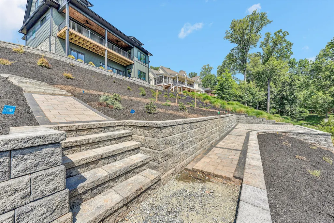
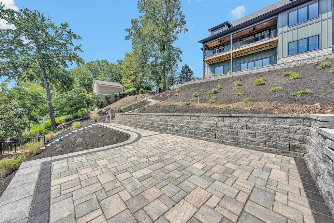
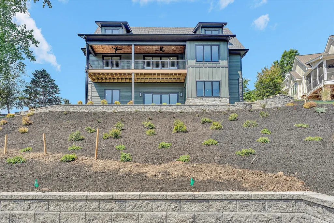
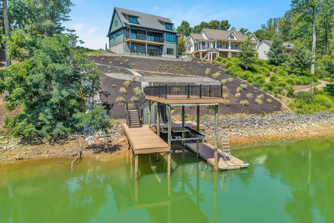
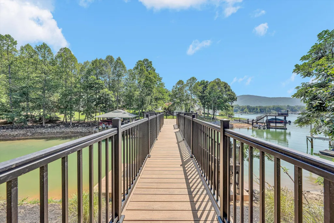
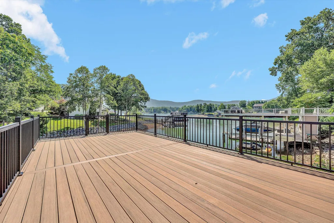
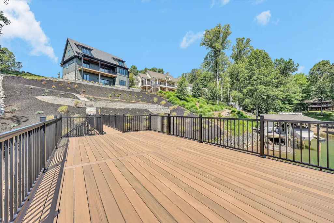
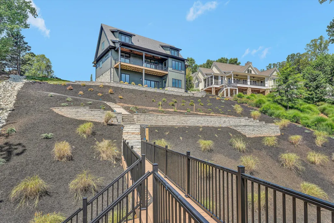
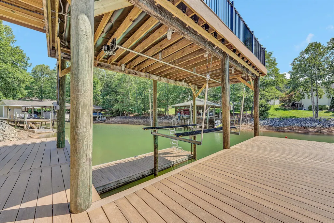
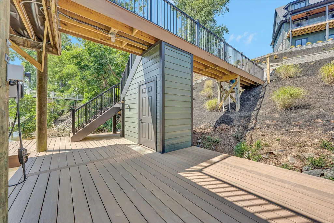
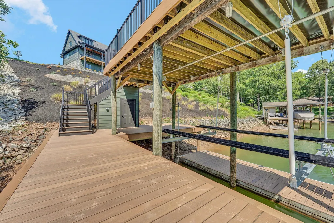
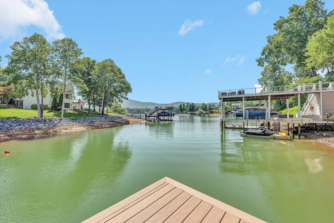
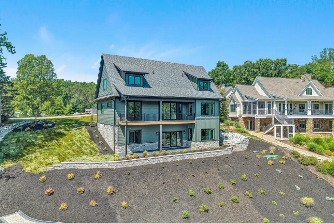
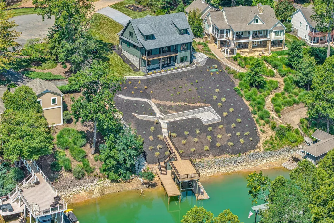
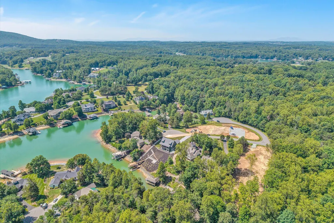
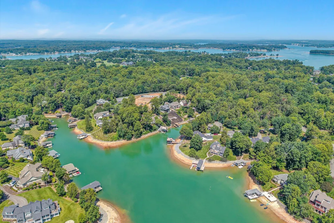
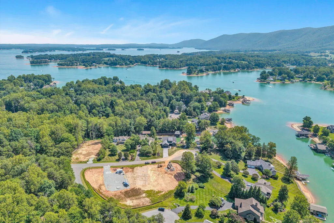
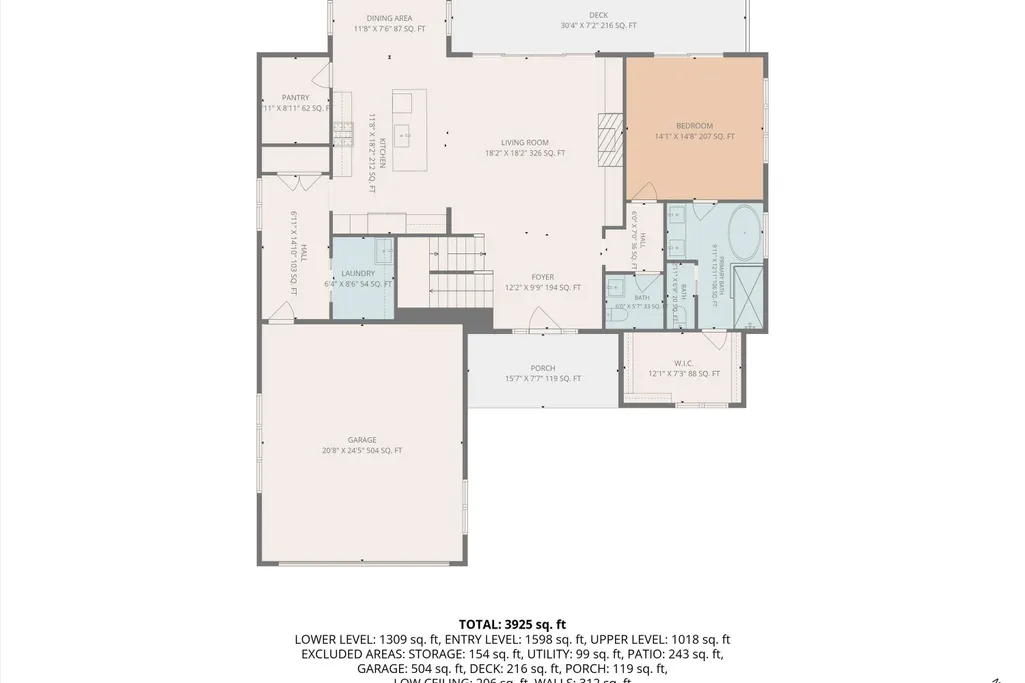
Imagine waking up to a beautiful sunrise over Smith Mountain and lake views, then unwinding in the afternoon shade on your covered porch. This custom-built home by Sole Source solution delivers luxury craftsmanship at every turn, framed by spectacular mountain views from every level. Designed for comfort and efficiency, the home features 9 ft ceilings on the main and upper levels and 10ft ceilings on the lower level, filling each space with natural light. Built with 2 x 6 exterior walls and fully insulated from rafters to ceiling, the home offers exceptional year-round comfort. An inground propane tank supports the on-demand hot water heater, gas fireplace, Cafe range, and a standby emergency generator with automatic switchgear-ensuring uninterrupted lake living and peace of mind. High-efficiency windows and doors, along with solid interior doors, reinforce the home's quality. Enjoy true main-floor living with a convenient laundry area and a spacious primary ensuite. The lower level is an entertainer's dream, complete with a custom wet bar, built-in cabinetry, and walkout access to beautiful outdoor living spaces. A freshly custom built dock offers maintenance-fee composite decking, powder-coated aluminum handrails, aluminum step ladder, dock-level storage and a gated diving area. Deep water ensures ideal conditions for a tritoon boat slip and swimming. The professionally designed and landscaped yard showcases a stamped concrete driveway, lush plantings maintained by an automatic irrigation system, and extensive hardscaping. Lighted pathways lead to a welcoming lower-level firepit area, perfect for evening gatherings. Every detail of this home has been thoughfully crafted to elevate lake living. Come experience the quality, comfort and beauty that defines this exceptional property. (Taxes estimated)
| Elementary School | Middle School | High School |
|---|---|---|
| Glade Hill Elementary School | Ben Franklin Middle | Franklin County High School |
| Price History | |
|---|---|
| 7/8/2026 | Listed $2,435,000 |
General Features
| Heating | Zoned,Heat Pump Electric |
|---|---|
| Cooling | Heat Pump Electric,Zoned |
| Utilities | Underground Util |
| Appliances | Microwave Oven (Built In) |
| HOA Fee | 200.0 |
| Patio/Porch Features | Covered Porch,Deck,Front Porch,Patio,Rear Porch |
| Architectural Style | Contemporary |
| Year Built | 2026 |
| Electric | Generator |
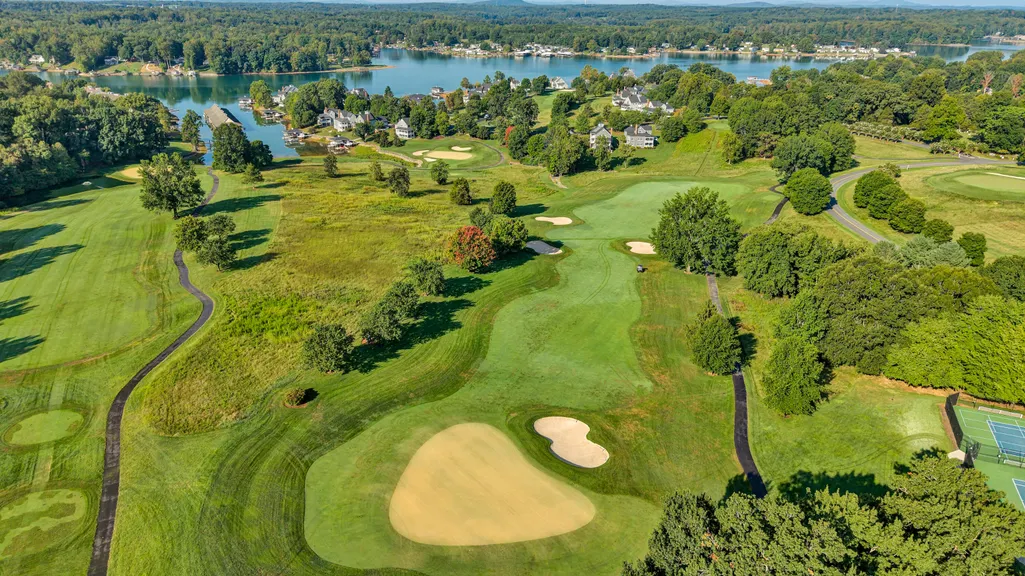
| View | Sunrise,Mountain(s),Lake |
| Property Subtype | Single Family Residence |
| Waterfront Features | Cove,Main Channel |
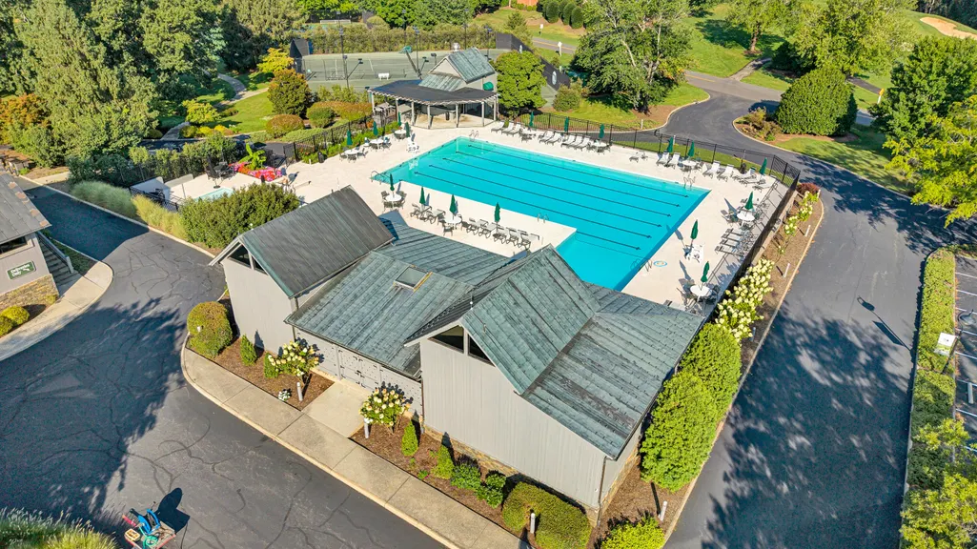
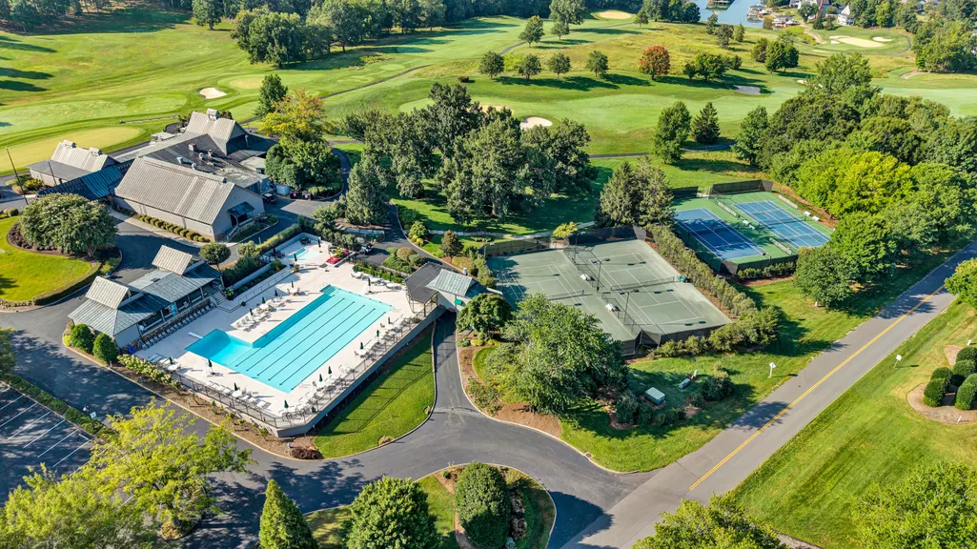
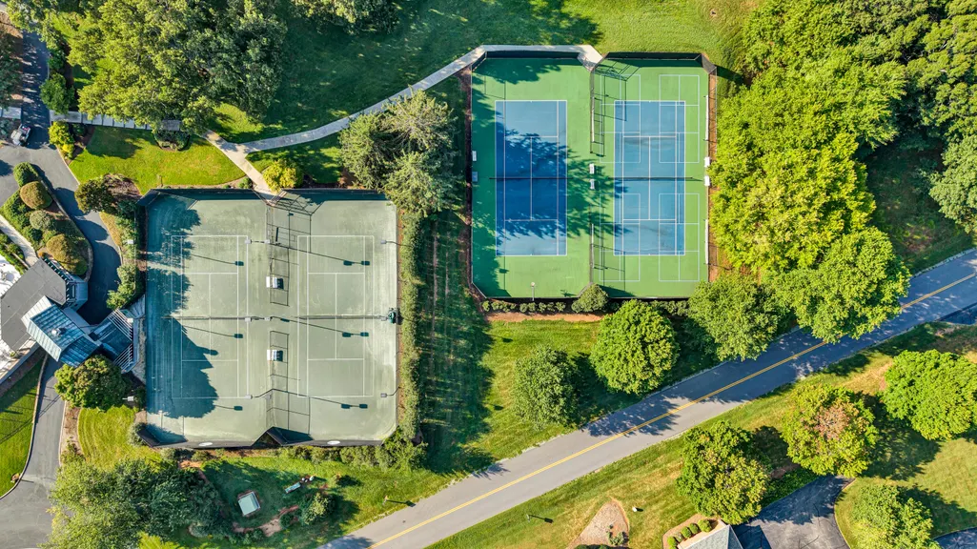
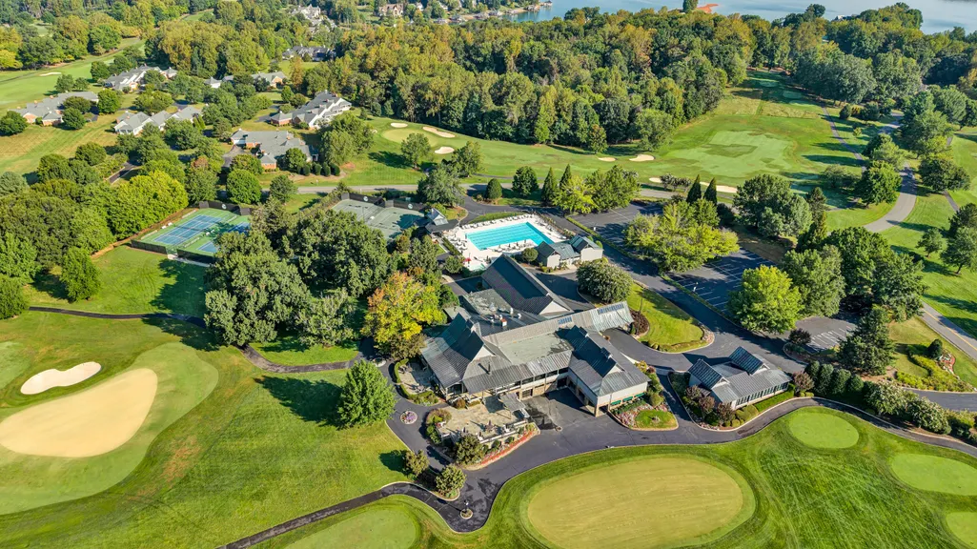
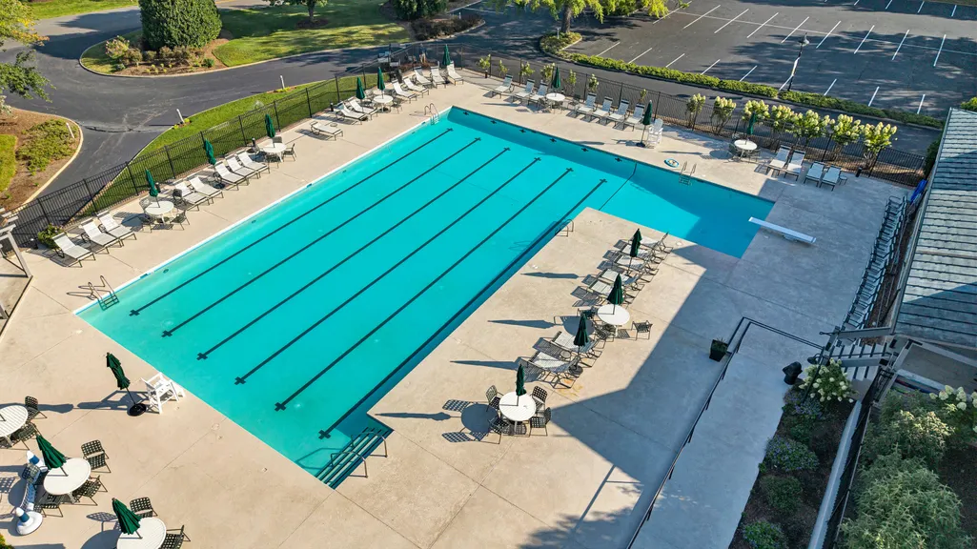
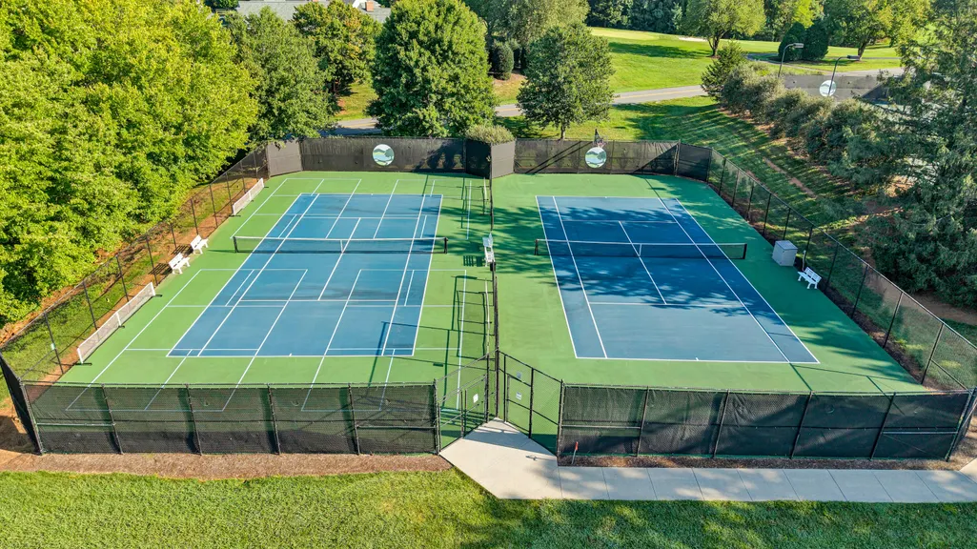
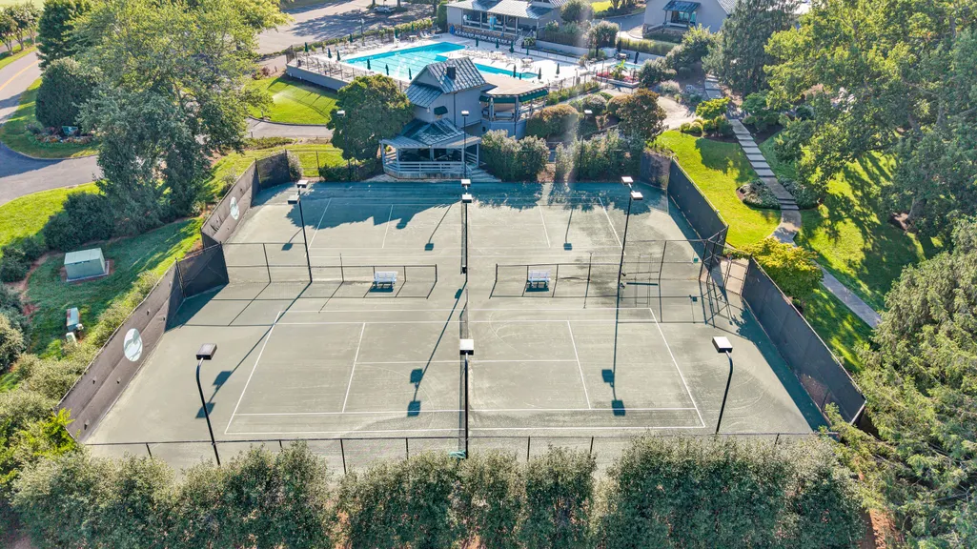
| Community Features | Private Golf,Restaurant |
| Assoc Fee Paid Per | Annually |
| County | Franklin County |
| New Construction | No |
| Property Type | Residential |
| HOA | Yes |
| Attached Garage | No |
| Energy Efficient | 2 X 6 Exterior Walls |
| Subdivision Name | The Waters Edge |
| Total Rooms | 14 |
| Full Baths | 4 |
| Status | Active |
| Directions | 40E t/l 645 t/l 626 t/l610 t/r Morgan Mill t/r Mountain Shore Drive to left at the end of cul-de-sac |
| High School | Franklin County |
| City | Penhook |
| Open Parking Spaces | 6.0 |
| MLS Area | 0490 - SML Franklin County |
| Lot Size Units | Acres |
| Lot Size Square Feet | 22215.6 |
| Carport Spaces | 0.0 |
| Carport Y/N | No |
| Elementary School | Glade Hill |
| Property Attached Y/N | No |
| Land Lease Y/N | No |
| Tax Annual Amount | 4500.0 |
| Home Warranty Y/N | No |
| Middle/Junior High School | Ben Franklin Middle |
| Lease Renewal Y/N | No |
| MLS Area Minor | 0490 - SML Franklin County |
| Additional Parcels Y/N | No |
| Lease Considered Y/N | No |
| Rent Control Y/N | No |
| Virtual Tour | https://showsgreat.photography/197-Mountain-Shore-Dr/idx |
| Standard Status | Active |
| Tax Lot | 388 |
| MobileHomeRemainsYN | No |
| Senior Community | None |
Interior Features
| Interior Amenities | Walk-In Closet(s),Ceiling Fan(s),Wet Bar |
|---|---|
| Flooring | Tile,Wood |
| Total Fireplaces | 1 |
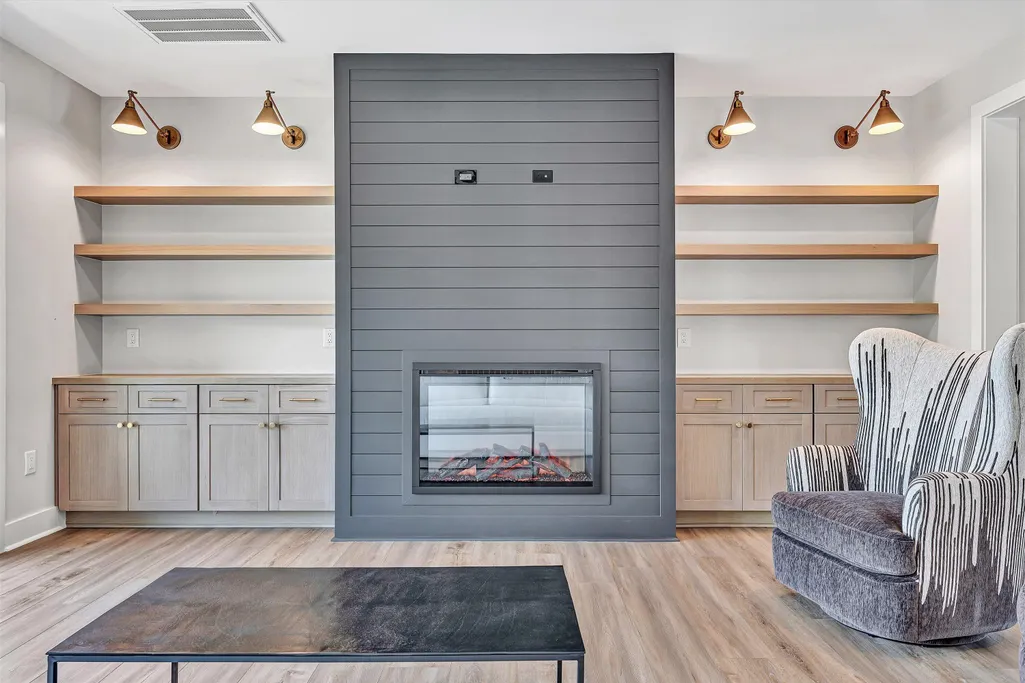
| Fireplace Features | Great Room,Gas Log |
| Basement (Y/N) | No |
| Air Conditioning Y/N | Yes |
| Heating Y/N | Yes |
| Fireplace Y/N | Yes |
| Half Baths | 1 |
| Total Bedrooms | 4 |
| Main Level Bedrooms | 1 |
| Main Level Bathrooms | 1 |
| Total Baths | 5 |
Exterior Features
| Exterior Amenities | Other - See Remarks |
|---|---|
| Parking Features | Garage Door Opener |
| Lot Features | Cul-De-Sac,Sloped Down |
| Water Source | Public |
| Lot Size Area | 0.51 |
| Spa | No |
| Building Area Total | 4178.0 |
| Lot Size Acres | 0.51 |
| Other Parking | Other |
| Waterfront Y/N | Yes |
| Covered Spaces | 2.0 |
| Door Features | Full View,Insulated Storm |
| Crops Included Y/N | No |
| Horse Y/N | No |
| Irrigation Water Rights Y/N | No |
Amenities
- Foreclosure
- Views
- Short Sale
- New Construction
- Adult 55+
- Lease To Own
- No HOA Fees
- Furnished
- Primary On Main
- Air Conditioning
- Seller Finance
- Green
- Fixer Upper
- Horse
- Golf
- Fireplace
- Deck
- Garage
- Basement
- Pool
Property vs Single Family Average in 24137
Price
Taxes
Year Built
Visits
 All or a portion of the multiple listing information is provided by the Central Virginia Regional Multiple Listing Service, LLC, from a copyrighted compilation of listings. All CVR MLS information provided is deemed reliable but is not guaranteed accurate. The compilation of listings and each individual listing are ©2026 Central Virginia Regional Multiple Listing Service, LLC. All rights reserved.
All MLS listings are © 2026 Central Virginia Regional Multiple Listing Service, LLC. All
All or a portion of the multiple listing information is provided by the Central Virginia Regional Multiple Listing Service, LLC, from a copyrighted compilation of listings. All CVR MLS information provided is deemed reliable but is not guaranteed accurate. The compilation of listings and each individual listing are ©2026 Central Virginia Regional Multiple Listing Service, LLC. All rights reserved.
All MLS listings are © 2026 Central Virginia Regional Multiple Listing Service, LLC. All
 Charlottesville Area Association of REALTORS® All information deemed reliable but not guaranteed. All properties are subject to prior sale, change or withdrawal. Neither listing broker(s) or information provider(s) shall be responsible for any typographical errors, misinformation, misprints and shall be held totally harmless. Listing(s) information is provided for consumer's personal, non-commercial use and may not be used for any purpose other than to identify prospective properties consumers
 Information is deemed to be reliable, but is not guaranteed. © 2026 MLS and FBS. Prepared by MLS of Roanoke Valley, Inc. (540-772-0526) on September 21, 2026 2:48 AM UTC . The information on this sheet has been made available by the MLS and may not be the listing of the provider. All searches are performed on live data on the MLS server. Although the Multiple Listing Service of The Roanoke Valley is the single source for these listings, listing data appearing on this website does not necessarily
 Lynchburg MLS All information deemed reliable but not guaranteed. All properties are subject to prior sale, change or withdrawal. Neither listing broker(s) or information provider(s) shall be responsible for any typographical errors, misinformation, misprints and shall be held totally harmless. Listing(s) information is provided for consumer's personal, non-commercial use and may not be used for any purpose other than to identify prospective properties consumers may be interested in purchasing. The
 All information deemed reliable but not guaranteed. All properties are subject to prior sale, change or withdrawal. Neither listing broker(s) or information provider(s) shall be responsible for any typographical errors, misinformation, misprints and shall be held totally harmless. Listing(s) information is provided for consumer's personal, non-commercial use and may not be used for any purpose other than to identify prospective properties consumers may be interested in purchasing. The data relating
 All information deemed reliable but not guaranteed. All properties are subject to prior sale, change or withdrawal. Neither listing broker(s) or information provider(s) shall be responsible for any typographical errors, misinformation, misprints and shall be held totally harmless. Listing(s) information is provided for consumer's personal, non-commercial use and may not be used for any purpose other than to identify prospective properties consumers may be interested in purchasing. The data relating
