

Address
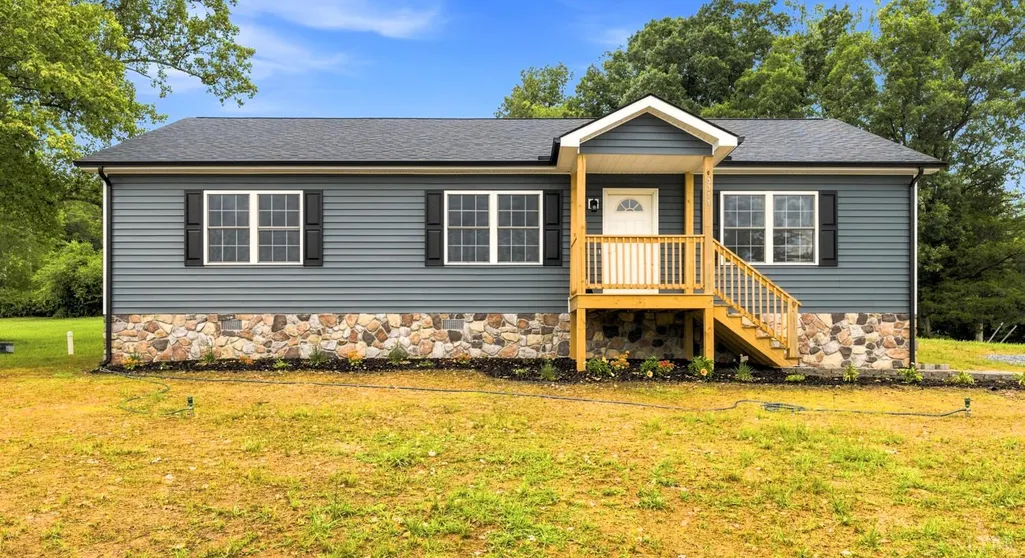
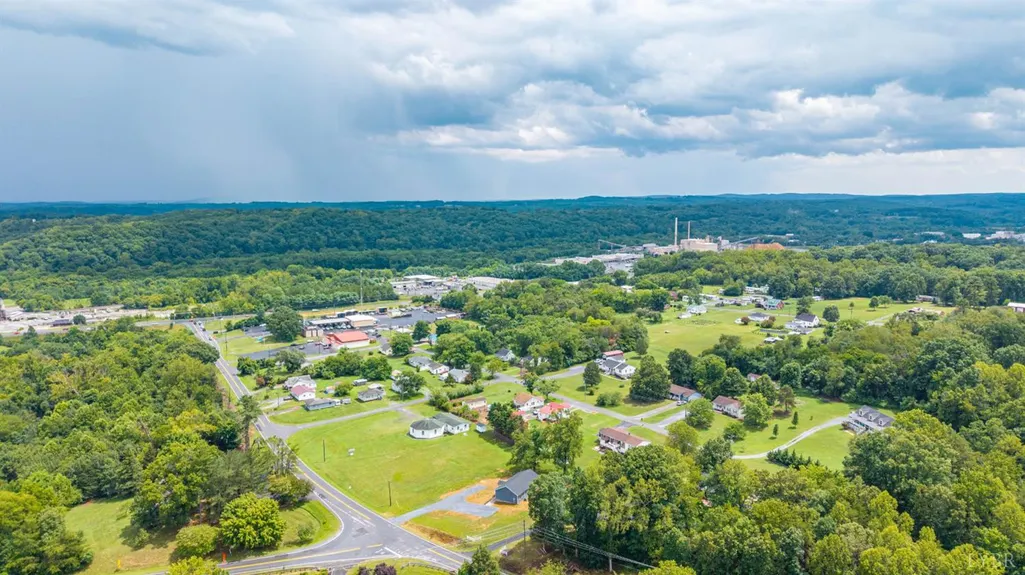
3311 Lynch Mill Road, Altavista, VA
Price
$ 299,900
Property Attributes
- MLS#367967
- TypeSingle Family
- Listing Status Active
- CountyCAMPBELL
- CityAltavista
- AreaCampbell
- Zip24517
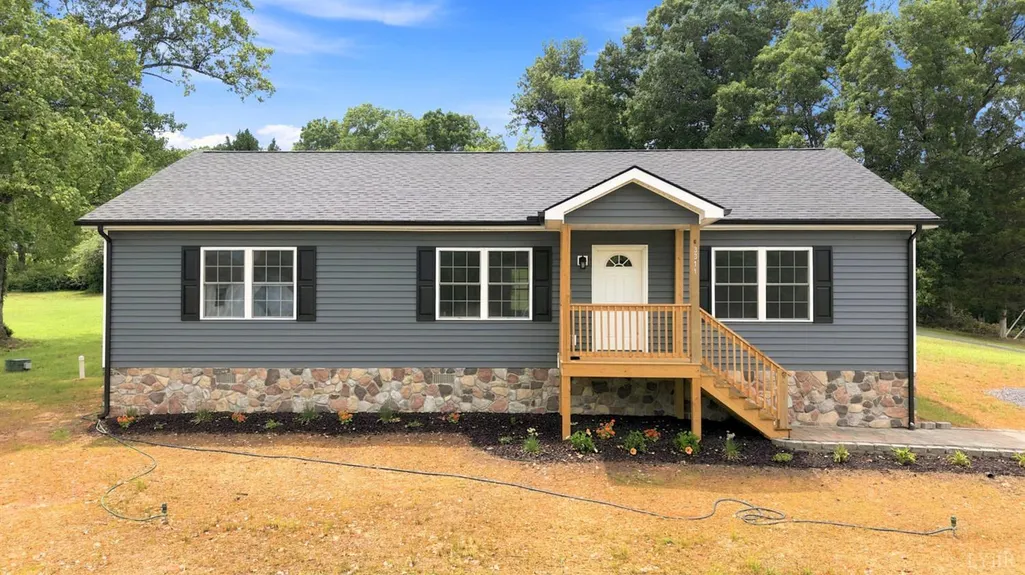
- StyleModular,Ranch
- Year Built2026
- Taxes$ 1394
- Price$ 299,900
- Bedrooms3
- Full Bathrooms2
- Half Bathrooms0
- Sqr Footage1456
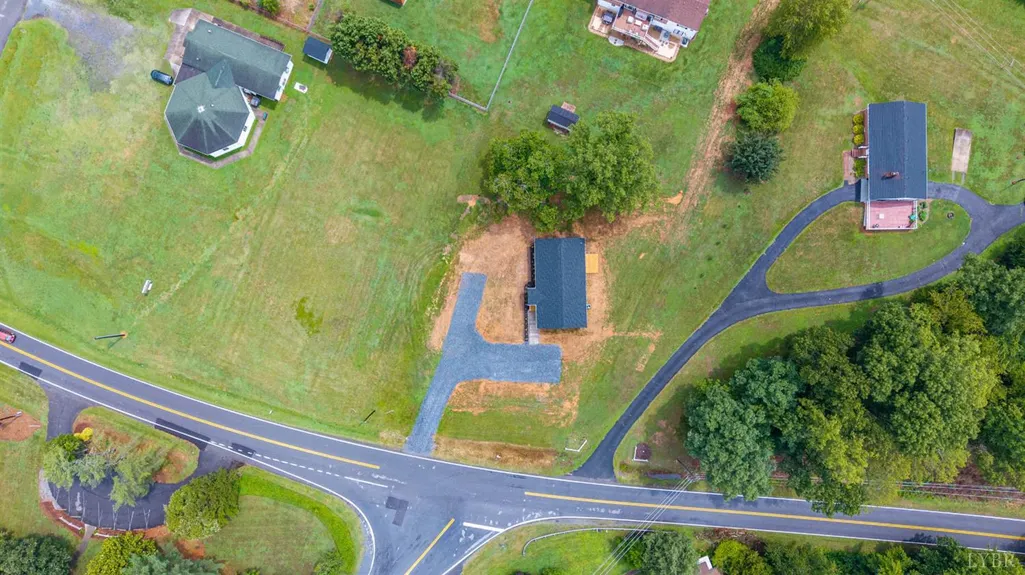
- Lot Size0.537 Acres
Data Source:
Lynchburg MLS (LMLS)
Property Description
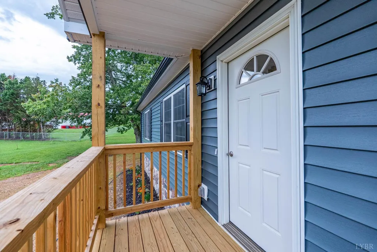
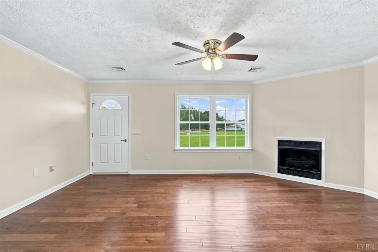
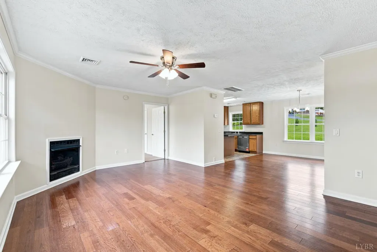
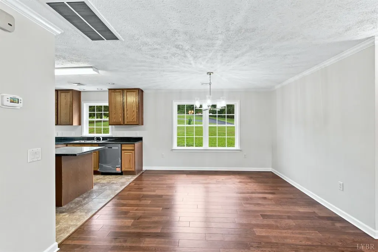
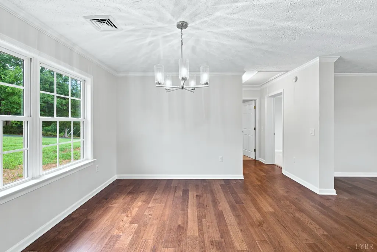
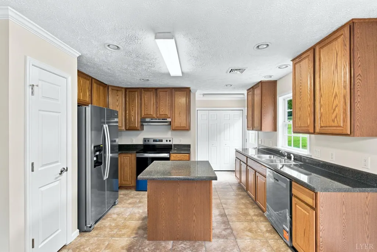
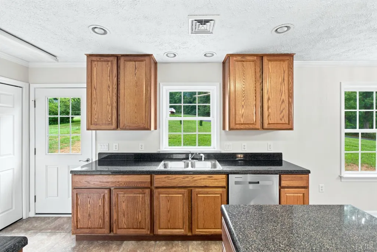
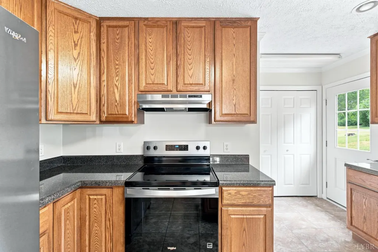
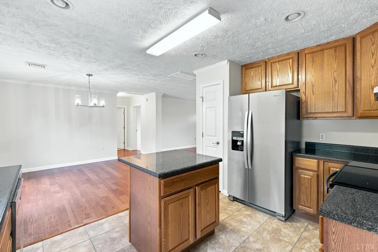
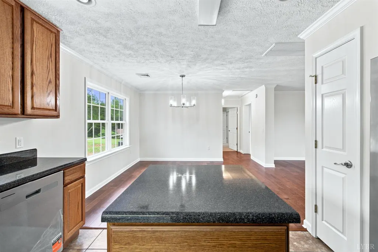
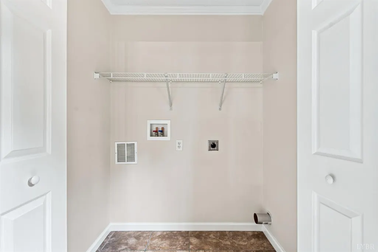
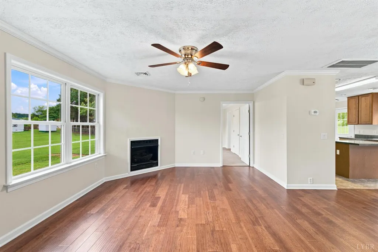
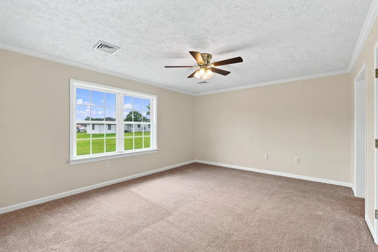
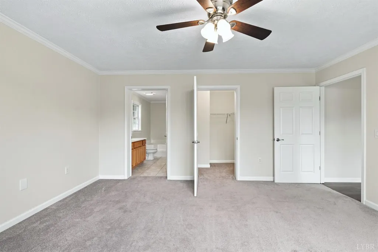
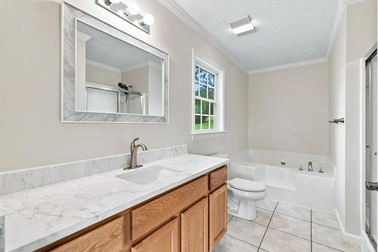
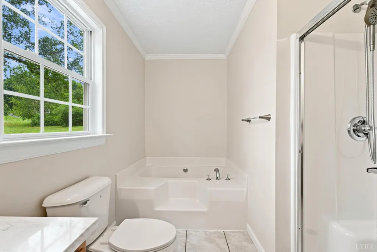
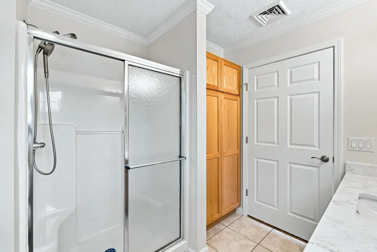
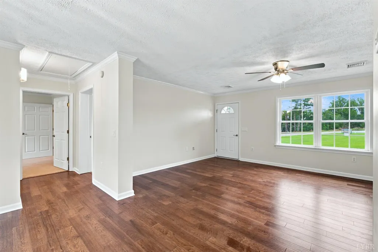
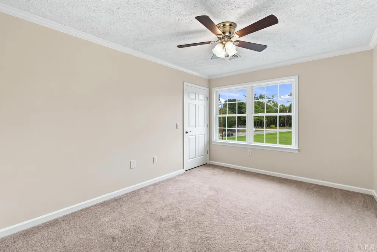
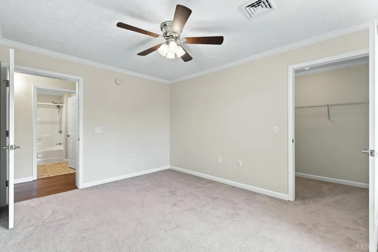
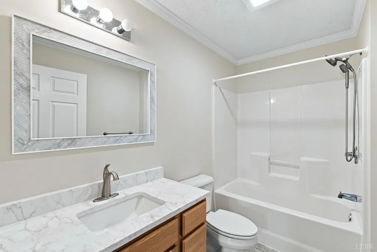
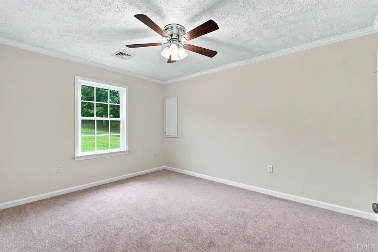
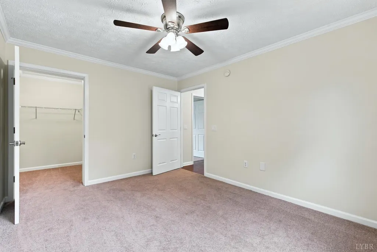
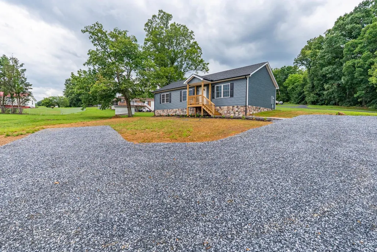
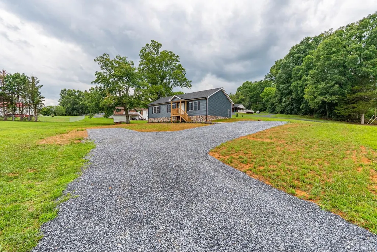
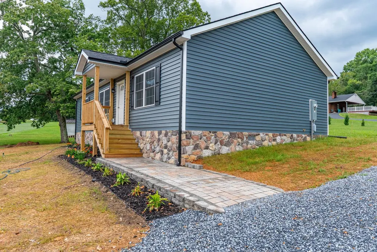
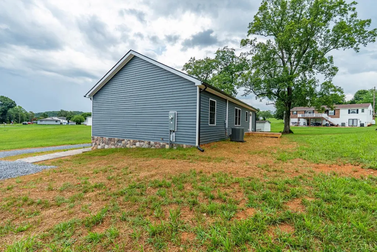
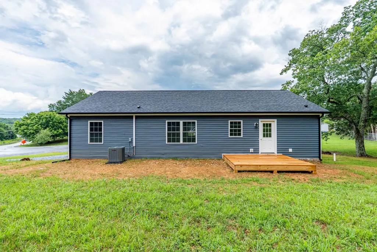
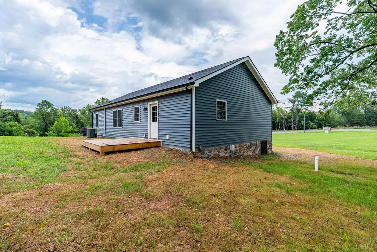
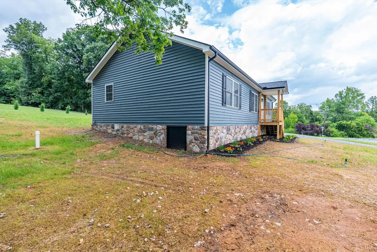
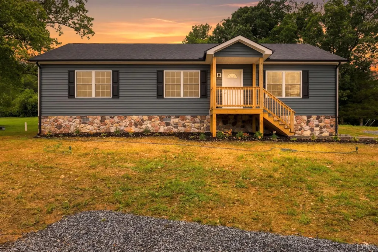
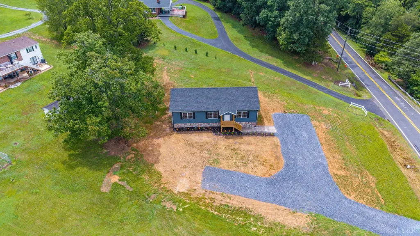
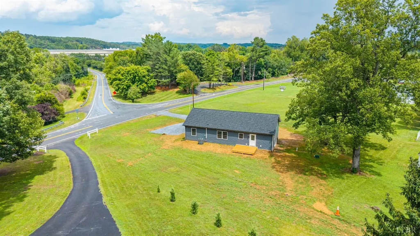
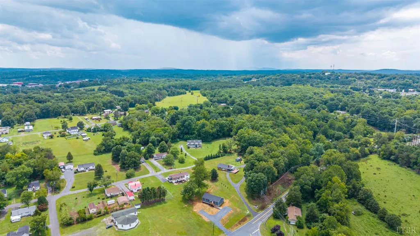
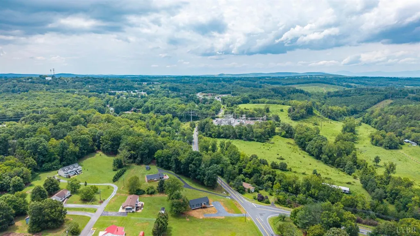
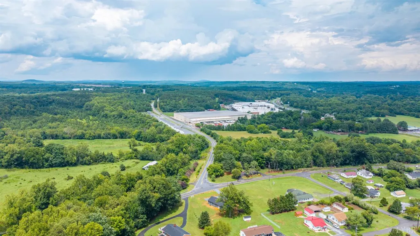
New home offering the perfect blend of style, comfort, and convenience! This thoughtfully designed 3-bedroom, 2-bath home features an open-concept living room, dining area, and spacious kitchen that creates an inviting space for everyday living. The private primary suite is tucked away with a large walk-in closet, en-suite bath. Two additional bedrooms, each with walk-in closets, share a full hall bath on the opposite side of the home for added privacy. Step outside to enjoy the rear deck or relax on the welcoming front porch. Connected to public water and public sewer, this low-maintenance home is ideally located just minutes from the Town of Altavista for shopping, dining, schools, and everyday conveniences, with quick access to Business 29. Enjoy nearby outdoor recreation at Staunton River and convenient access to major employers including Abbott and BGF Industries, making this home an excellent choice for work and play. Move-in ready and waiting for you!
| Price History | |
|---|---|
| 7/13/2026 | Listed $309,900 |
| 8/13/2026 | 4$299,900 |
General Features
| Living Area | 1456.00 |
|---|---|
| Sewer | County |
| Heating | Heat Pump |
| Cooling | Heat Pump |
| Roof | Shingle |
| Appliances | Dishwasher,Microwave,Range-Elec,Refrigerator |
| Zoning | R1 |
| HOA Fee | 0.00 |
| Architectural Style | Modular,Ranch |
| Year Built | 2026 |
| Property Subtype | Single Family Residence |
| County | Campbell |
| Property Type | Residential |
| Full Baths | 2 |
| Close Price | 0.00 |
| Status | Active |
| Directions | US 29 Business,from Lynchburg towards Danville,take the Altavista exit. Turn L onto Dearing Ford Rd at the top of the Altavista exit. In 1.6 miles turn R onto Lynch Mill Rd at the first stop light. H |
| City | Altavista |
| High School District | Campbell |
| MLS Area | Campbell |
| Lot Size Units | Acres |
| Lot Size Square Feet | 23392.00 |
| Availability Date | 1800-01-01 |
| Lease Type | Net |
| Legal Description | Valley View Hts Lot 31-35 |
Interior Features
| Interior Amenities | Ceiling Fan(s),Drywall,Garden Tub,Main Level Bedroom,Primary Bed w/Bath,Separate Dining Room,Smoke Alarm,Walk-In Closet(s) |
|---|---|
| Basement | Crawl Space |
| Flooring | Carpet,Laminate |
| Above Grade Finished Area | 1456.00 |
| Total Bedrooms | 3 |
Exterior Features
| Exterior Amenities | Off-Street Parking,Porch,Rear Porch,Landscaped |
|---|---|
| Water Source | County |
| Lot Size Acres | 0.5370 |
| Lot Size Source | (Public Records) |
Amenities
- Foreclosure
- Views
- Short Sale
- New Construction
- Adult 55+
- Lease To Own
- No HOA Fees
- Furnished
- Primary On Main
- Air Conditioning
- Seller Finance
- Green
- Fixer Upper
- Horse
- Golf
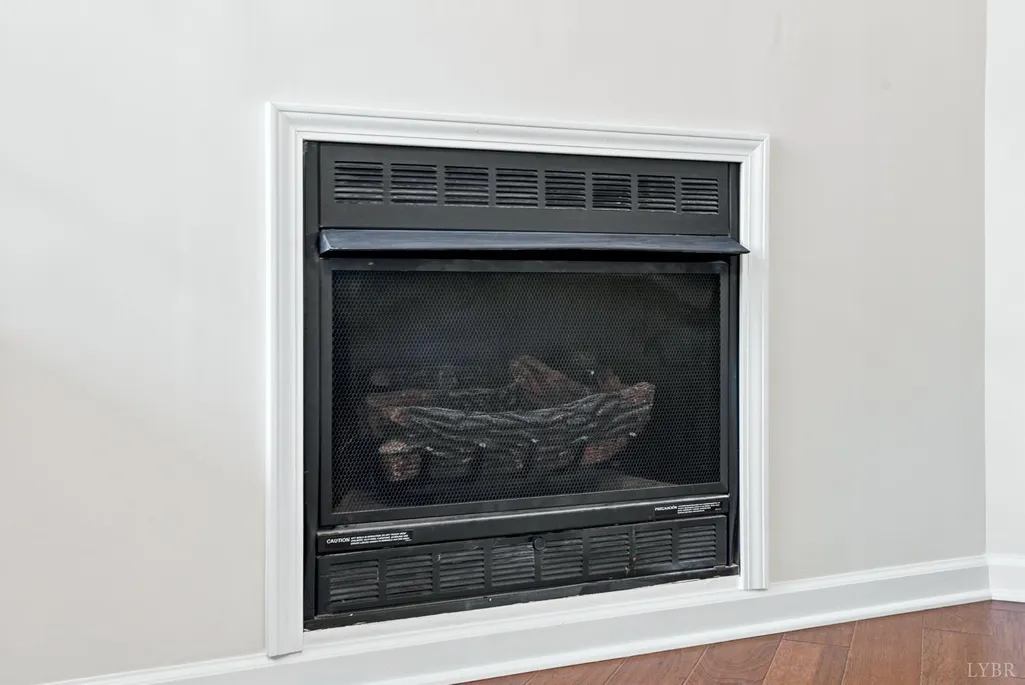
- Fireplace
- Deck
- Garage
- Basement
- Pool
Property vs Single Family Average in 24517
Price
Taxes
Year Built
Visits
 All or a portion of the multiple listing information is provided by the Central Virginia Regional Multiple Listing Service, LLC, from a copyrighted compilation of listings. All CVR MLS information provided is deemed reliable but is not guaranteed accurate. The compilation of listings and each individual listing are ©2026 Central Virginia Regional Multiple Listing Service, LLC. All rights reserved.
All MLS listings are © 2026 Central Virginia Regional Multiple Listing Service, LLC. All
All or a portion of the multiple listing information is provided by the Central Virginia Regional Multiple Listing Service, LLC, from a copyrighted compilation of listings. All CVR MLS information provided is deemed reliable but is not guaranteed accurate. The compilation of listings and each individual listing are ©2026 Central Virginia Regional Multiple Listing Service, LLC. All rights reserved.
All MLS listings are © 2026 Central Virginia Regional Multiple Listing Service, LLC. All
 Charlottesville Area Association of REALTORS® All information deemed reliable but not guaranteed. All properties are subject to prior sale, change or withdrawal. Neither listing broker(s) or information provider(s) shall be responsible for any typographical errors, misinformation, misprints and shall be held totally harmless. Listing(s) information is provided for consumer's personal, non-commercial use and may not be used for any purpose other than to identify prospective properties consumers
 Information is deemed to be reliable, but is not guaranteed. © 2026 MLS and FBS. Prepared by MLS of Roanoke Valley, Inc. (540-772-0526) on September 21, 2026 2:48 AM UTC . The information on this sheet has been made available by the MLS and may not be the listing of the provider. All searches are performed on live data on the MLS server. Although the Multiple Listing Service of The Roanoke Valley is the single source for these listings, listing data appearing on this website does not necessarily
 Lynchburg MLS All information deemed reliable but not guaranteed. All properties are subject to prior sale, change or withdrawal. Neither listing broker(s) or information provider(s) shall be responsible for any typographical errors, misinformation, misprints and shall be held totally harmless. Listing(s) information is provided for consumer's personal, non-commercial use and may not be used for any purpose other than to identify prospective properties consumers may be interested in purchasing. The
 All information deemed reliable but not guaranteed. All properties are subject to prior sale, change or withdrawal. Neither listing broker(s) or information provider(s) shall be responsible for any typographical errors, misinformation, misprints and shall be held totally harmless. Listing(s) information is provided for consumer's personal, non-commercial use and may not be used for any purpose other than to identify prospective properties consumers may be interested in purchasing. The data relating
 All information deemed reliable but not guaranteed. All properties are subject to prior sale, change or withdrawal. Neither listing broker(s) or information provider(s) shall be responsible for any typographical errors, misinformation, misprints and shall be held totally harmless. Listing(s) information is provided for consumer's personal, non-commercial use and may not be used for any purpose other than to identify prospective properties consumers may be interested in purchasing. The data relating
